
Open House Sat, Nov 7th 02:00 PM - 04:00 PM - Price Reduction - Views

Address
13312 Iron Horse Way, Helotes, TX
Price
$ 945,000
Property Attributes
- MLS#2025470
- TypeSingle Family
- Listing Status Active
- CountyBEXAR
- CityHelotes
- Area0105
- NeighborhoodIron Horse Canyon
- Zip78023
- StyleTwo Story
- Year Built2008
- Taxes$ 16013
- Price$ 945,000
- Bedrooms4
- Full Bathrooms3
- Half Bathrooms0
- Sqr Footage3622
- Lot Size0.783 Acres
Data Source:
LERA MLS
Property Description
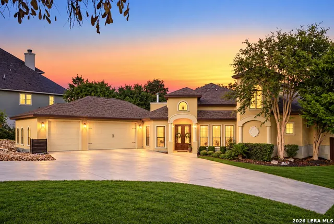
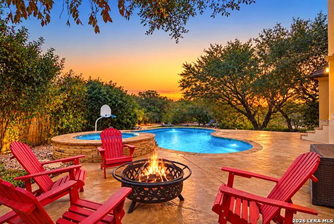
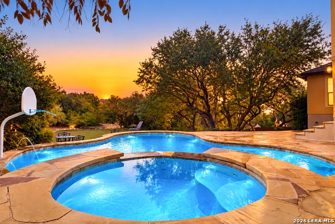
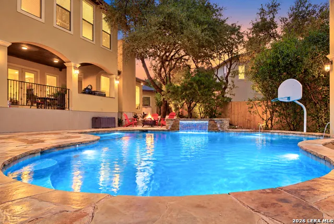
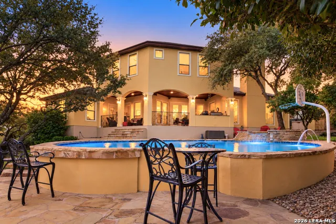
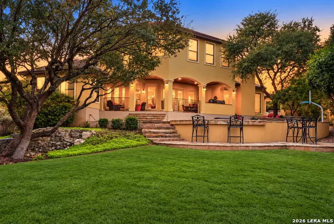
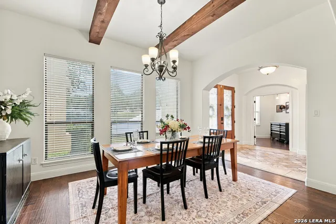
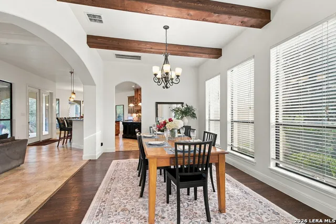
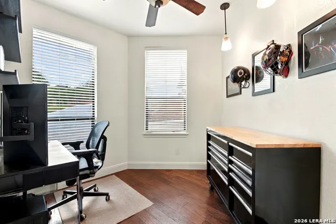
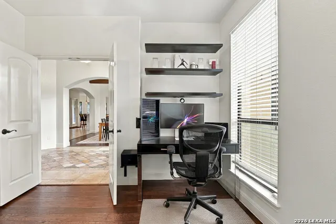
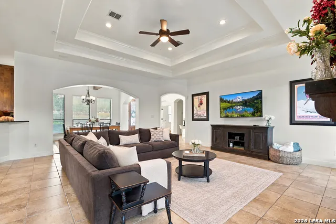
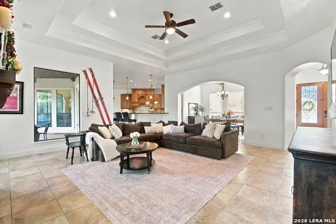
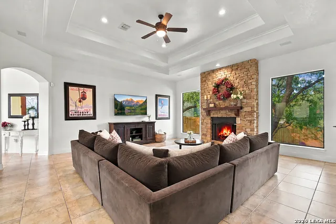
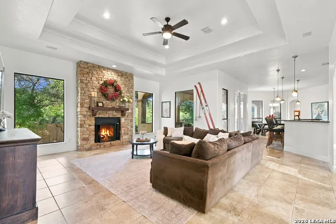
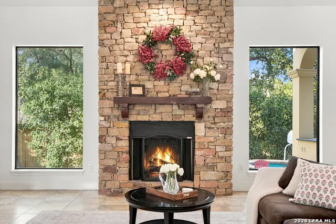
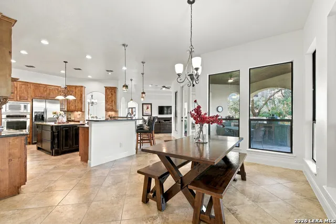
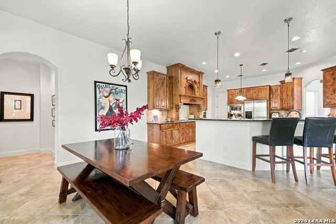
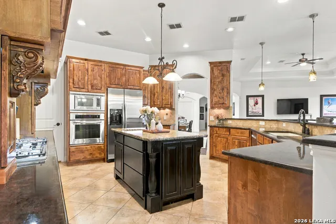
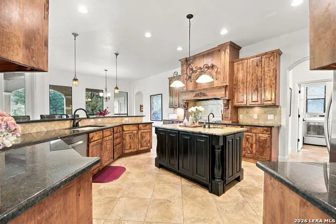
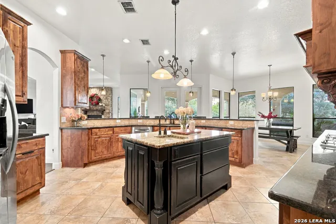
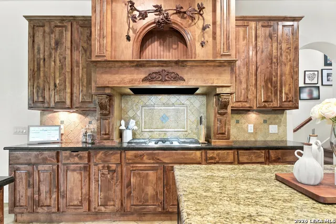
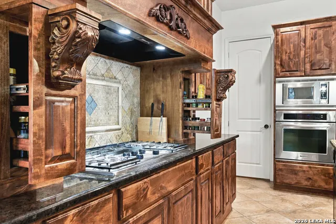
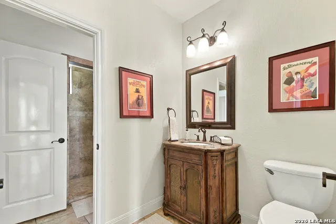
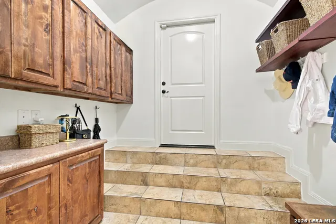
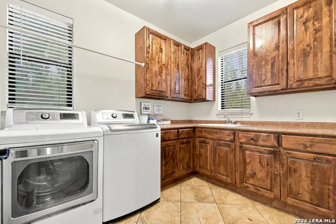
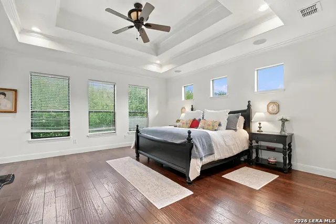
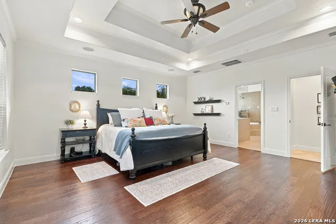
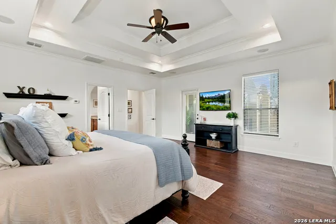
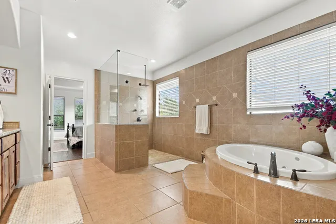
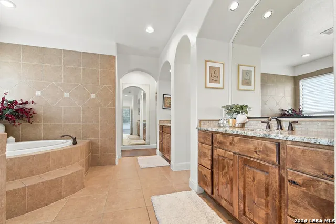
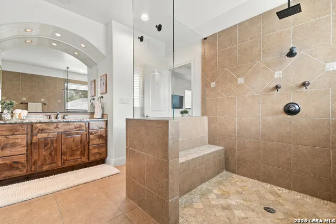
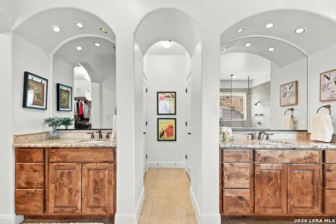
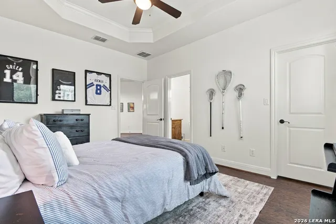
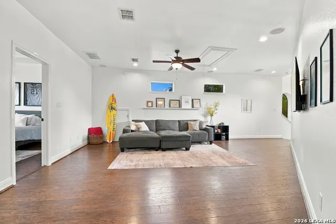
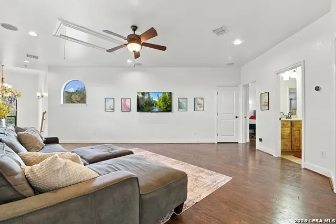
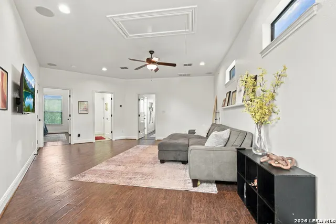
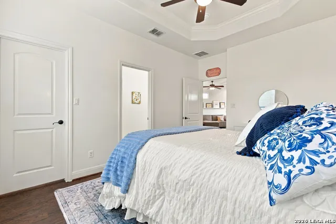
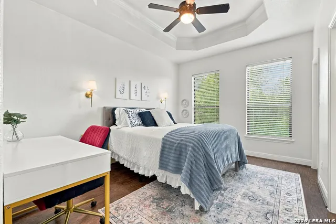
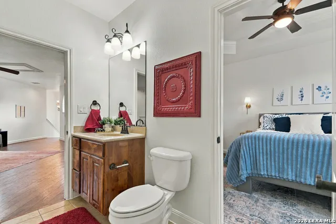
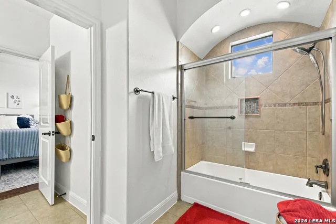
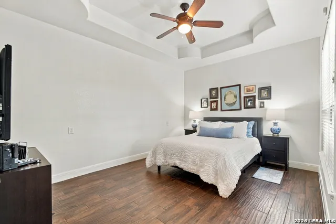
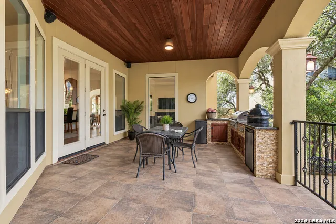
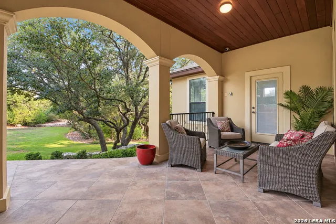
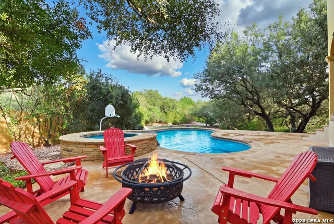
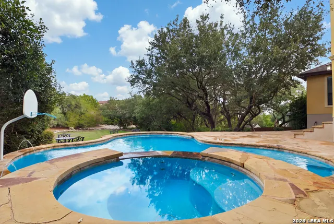
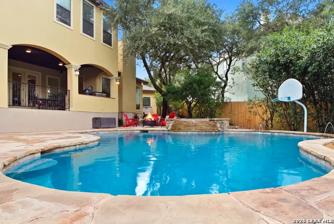
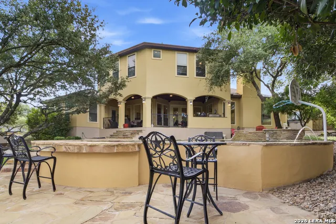
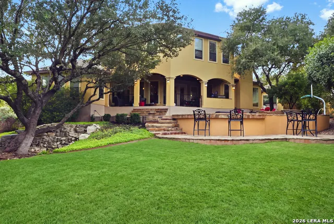
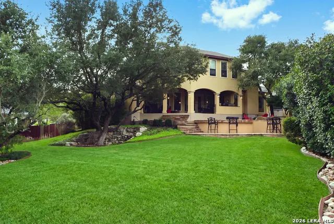
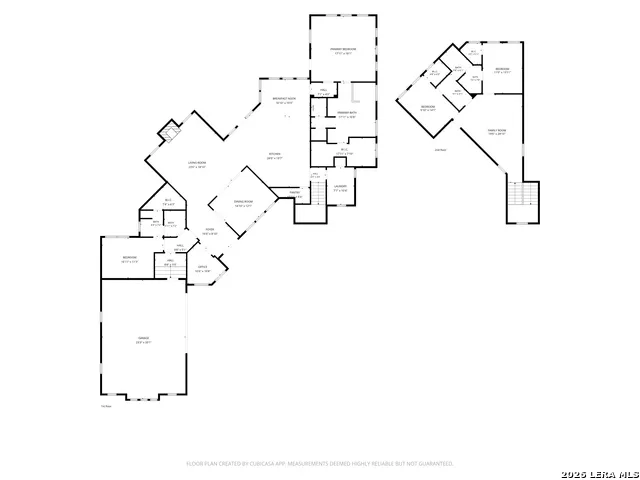
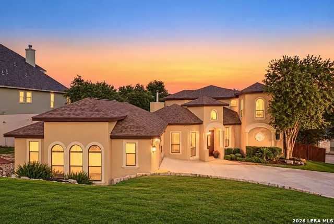
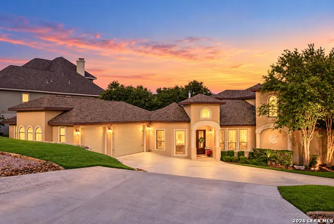
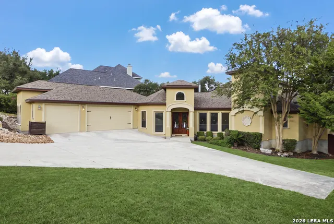
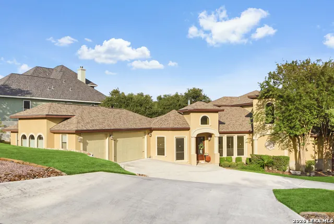
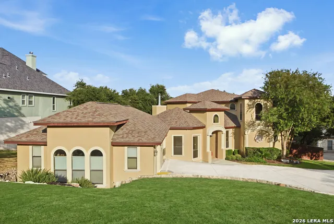
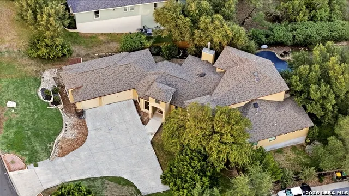
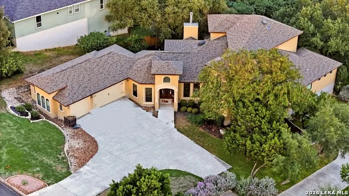
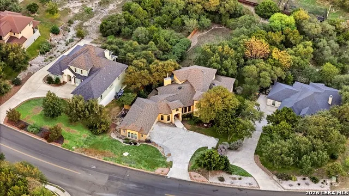
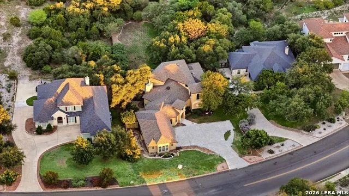
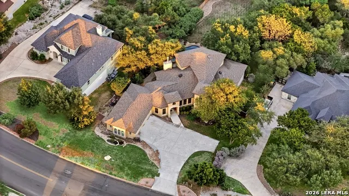
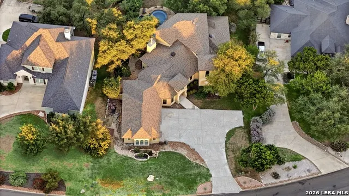
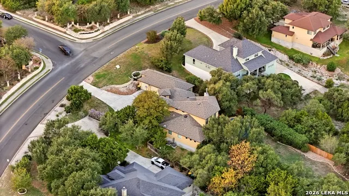
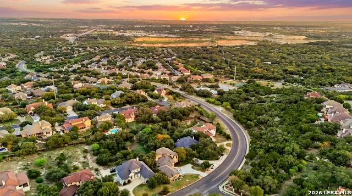
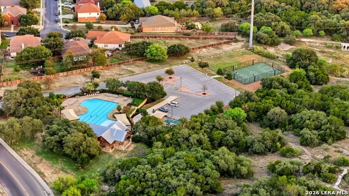
**OPENHOUSE: Nov7, 2-4pm** Imagine being the house everyone comes to for the Fourth of July. Beautifully designed and built for the way you live, this thoughtfully crafted 3,622-square-foot custom home in Helotes brings together spacious, light-filled interiors and exceptional outdoor living spaces on nearly four-fifths of an acre. The outdoor living space is a destination of its own. The beautifully landscaped backyard sets the stage for summer evenings spent poolside and unforgettable gatherings with family and friends. A sparkling pool with raised spa anchors an impressive entertaining area, complemented by an expansive stone deck, generous covered patio, and sprawling lawn framed by mature trees that provide a sense of privacy. A beautifully appointed outdoor kitchen, complete with a gas grill, built-in Primo ceramic grill, sink, and beverage refrigerator, makes hosting effortless. Step inside and the quality of this custom home is immediately apparent. High ceilings, expansive windows, rich hardwood and tile flooring, and beautiful architectural molding set the tone, while custom cabinetry and detailed woodwork showcase the craftsmanship throughout. The open-concept living area features striking coffered ceilings and a dramatic floor-to-ceiling stone fireplace, with oversized windows framing views of the backyard. The formal dining room makes its own statement with soaring ceilings accented by wood beams. The adjoining kitchen is equally impressive, featuring a generous island with sink, a five-burner gas cooktop flanked by custom pull-out spice racks, hand-carved wood accents, a wraparound bar with seating, and a spacious walk-in pantry. Privately situated, the primary suite features a coffered ceiling, direct backyard access, and a spacious bath with a soaking tub, oversized walk-in shower, dual vanities, and two walk-in closets. The main level also includes a guest wing with a full bathroom, a dedicated office, and a spacious laundry room with access to the three-car garage. Upstairs, two additional bedrooms, a Jack-and-Jill bathroom, and a generously sized game room offer flexibility for family and guests. With walk-in closets in every bedroom, custom cabinetry, and generous storage throughout, the home is as functional as it is beautiful. Additional highlights include freshly repainted interiors in 2025 and all three HVAC systems replaced since 2021. Residents also enjoy neighborhood amenities including a pool, clubhouse, playground, and sports court, all within Northside ISD. With its distinctive custom details, generous living spaces, and exceptional outdoor setting, 13312 Iron Horse Way is a home you'll be proud to call your own. Come experience your next slice of Texas Homeownership!
| Elementary School | Middle School | High School |
|---|---|---|
| Krueger Elementary School | Jefferson Jr High | O'Connor High School |
| Price History | |
|---|---|
| 10/22/2026 | Listed $965,000 |
| 11/5/2026 | 3$945,000 |
General Features
| Living Area | 3622 |
|---|---|
| Energy Efficiency | Programmable Thermostat,Double Pane Windows,Energy Star Appliances,High Efficiency Water Heater,Ceiling Fans |
| Construction | Pre-Owned |
| Heating | Central |
| Cooling | Three+ Central |
| Bathrooms | 3 |
| HOA Fee | 160 |
| Subdivision | IRON HORSE CANYON |
| Builder | Stonewall Custom Homes |
| Class | Single Residential |
| Type | Single Family Detached |
| Style | Two Story |
| Roof | Composition |
| HOA Mandatory | Mandatory |
| Status | Price Change |
| HOA Frequency | Quarterly |
| Attached Garage | Yes |
| HOA Name | IRON HORSE CANYON ASSOCIATION,INC. |
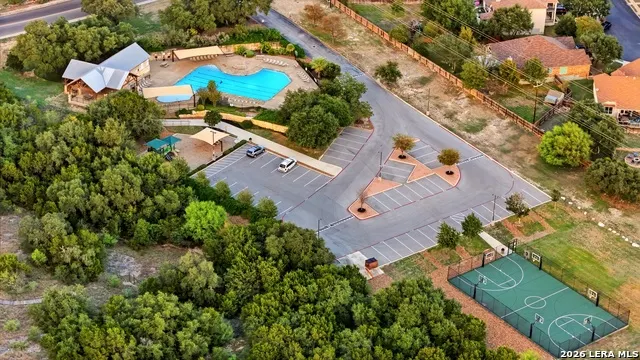
| Neighborhood Amenities | Pool,Clubhouse,Park/Playground,Basketball Court |
| Multiple HOA | No |
| Area | 0105 |
| Year Built | 2008 |
| High School | O'Connor |
| School District | Northside |
| Accessibility | Other |
| Proposed Terms | Conventional,FHA,VA,Cash |
| Elementary School | Krueger |
| Middle School | Jefferson Jr High |
| Legal Description | Cb 4482B Blk 8 Lot 3 Iron Horse Canyon Ut-E |
| Taxes | 16013.84 |
Interior Features
| Kitchen Length | 24 |
|---|---|
| Kitchen Width | 20 |
| Total Bedrooms | 4 |
| Full Baths | 3 |
| Interior Features | Two Living Area,Separate Dining Room,Eat-In Kitchen,Two Eating Areas,Island Kitchen,Breakfast Bar,Walk-In Pantry,Study/Library,Game Room,Utility Room Inside,Secondary Bedroom Down,High Ceilings,Open |
| Stories | 2 |
| Dining Room Length | 15 |
| Dining Room Width | 12 |
| Breakfast Room Length | 17 |
| Breakfast Room Width | 10 |
| Flooring | Carpeting,Ceramic Tile,Wood |
| Living Room Width | 19 |
| Utility Room Length | 8 |
| Utility Room Width | 10 |
| Heating Fuel | Electric |
| # of Fireplaces | 1 |
| Bedroom2 Width | 11 |
| Bedroom3 Length | 14 |
| Bedroom3 Width | 11 |
| Bedroom4 Length | 10 |
| Bedroom4 Width | 14 |
| Entry Room Length | 17 |
| Entry Room Width | 9 |
| Living Room Length | 24 |
| WINDOW COVERINGS | All Remain |
Exterior Features
| Exterior | Stucco |
|---|---|
| Foundation | Slab |
| Pool (Y/N) | Yes |
| Pool | In Ground Pool,Hot Tub,Pool is Heated,Fenced Pool |
| Lot Size | 0.783 |
| Water/Sewer | Water System,Sewer System,City |
| Lot Description | 1/2-1 Acre,Partially Wooded,Mature Trees (ext feat),Gently Rolling |
| Inclusions | Ceiling Fans,Washer Connection,Dryer Connection,Washer,Dryer,Cook Top,Built-In Oven,Self-Cleaning Oven,Microwave Oven,Stove/Range,Gas Cooking,Gas Grill,Refrigerator,Disposal,Dishwasher,Ice Maker Conn |
| Garage Parking | Three Car Garage,Attached |
Amenities
- Foreclosure
- Views
- Short Sale
- New Construction
- Adult 55+
- Lease To Own
- No HOA Fees
- Furnished
- Primary On Main
- Air Conditioning
- Seller Finance
- Green
- Fixer Upper
- Horse
- Golf
- Fireplace
- Deck
- Garage
- Basement
- Pool
Property vs Single Family Average in 78023
Price
Taxes
Year Built
Visits
 Information provided courtesy of LERA MLS. IDX information is provided exclusively for consumers' personal, non-commercial use and may not be used for any purpose other than to identify prospective properties consumers may be interested in purchasing. Information is believed to be accurate but not guaranteed. Provided courtesy of LERA MLS. Copyright 2026 LERA MLS, All Rights Reserved. Data last updated November 6, 2026 7:29 PM UTC
 All information deemed reliable but not guaranteed. All properties are subject to prior sale, change or withdrawal. Neither listing broker(s) or information provider(s) shall be responsible for any typographical errors, misinformation, misprints and shall be held totally harmless. Listing(s) information is provided for consumer's personal, non-commercial use and may not be used for any purpose other than to identify prospective properties consumers may be interested in purchasing. The data relating
